<-- style PDP --> 21 Gade Drive, Toronto - Semi-Detached for sale for $899,900
  • new
  • for sale

21 Gade Drive

Toronto, Ontario, M3M 2K2 - Downsview-Roding-CFB

$899,900

  • Neighbourhood

    Downsview-Roding-CFB

  • Major Intersection

    Keele and Wilson

  • Just listed

  • Last update: today

Overview

  • Property Type

    Semi-Detached, Bungalow-Raised

  • Bedrooms

    3

  • Bathrooms

    2

  • Basement

    Fin W/O + Sep Entrance

  • Kitchen

    1 + 1

  • Total Parking

    4 (1 Built-In Garage)

  • Lot Size

    32.29x111.09 (Feet)

  • Taxes

    $3,944.00 (2025)

  • Type

    Freehold

Property Description

Property description for 21 Gade Drive, Toronto

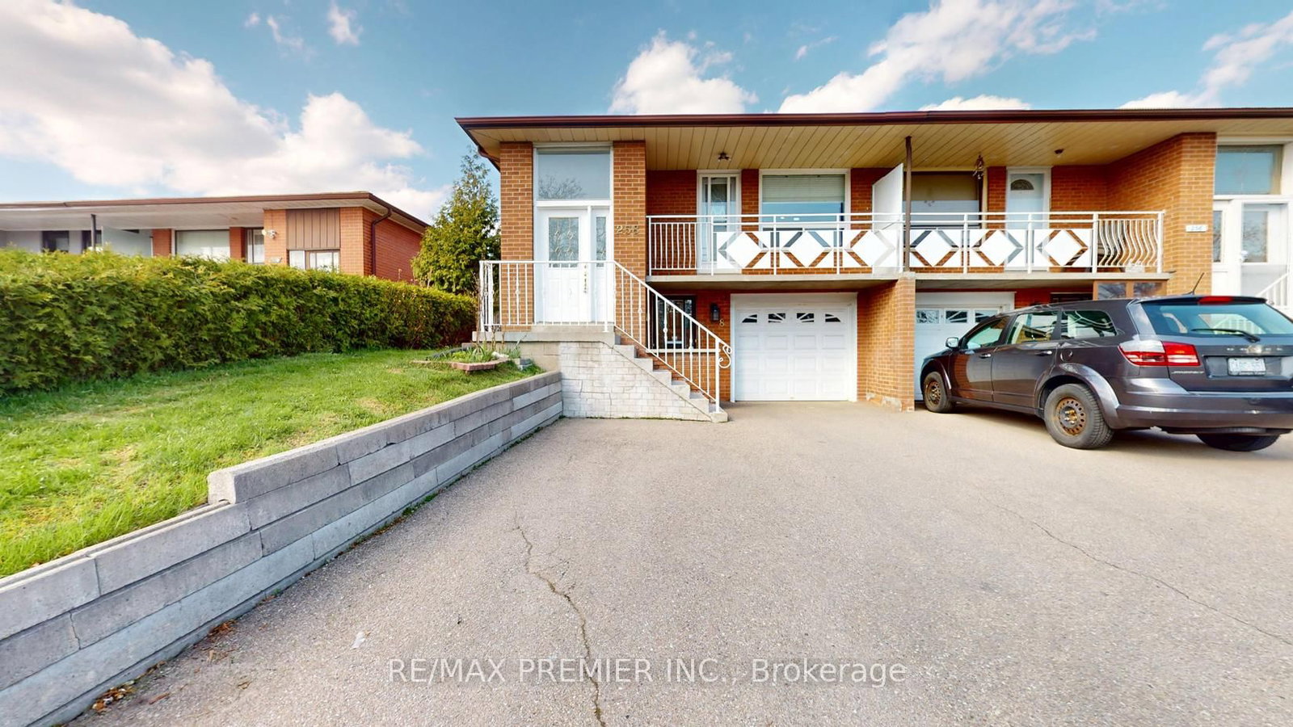
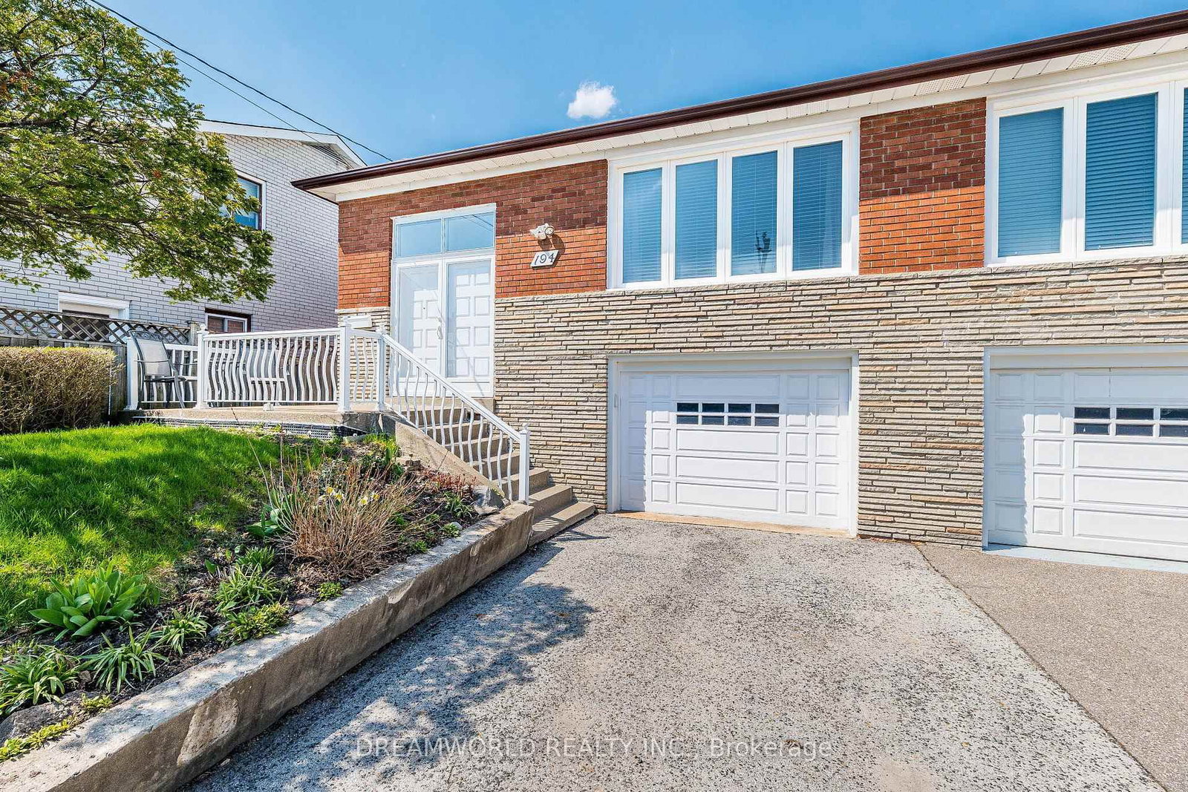
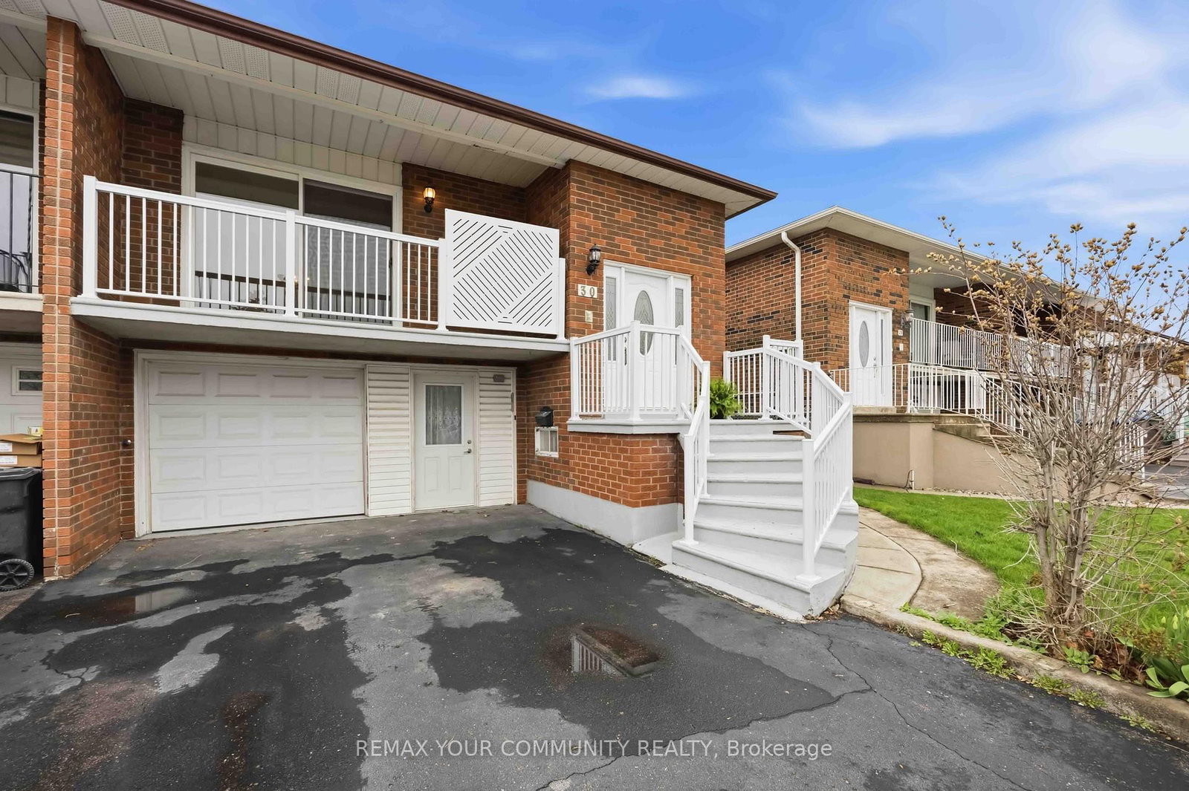
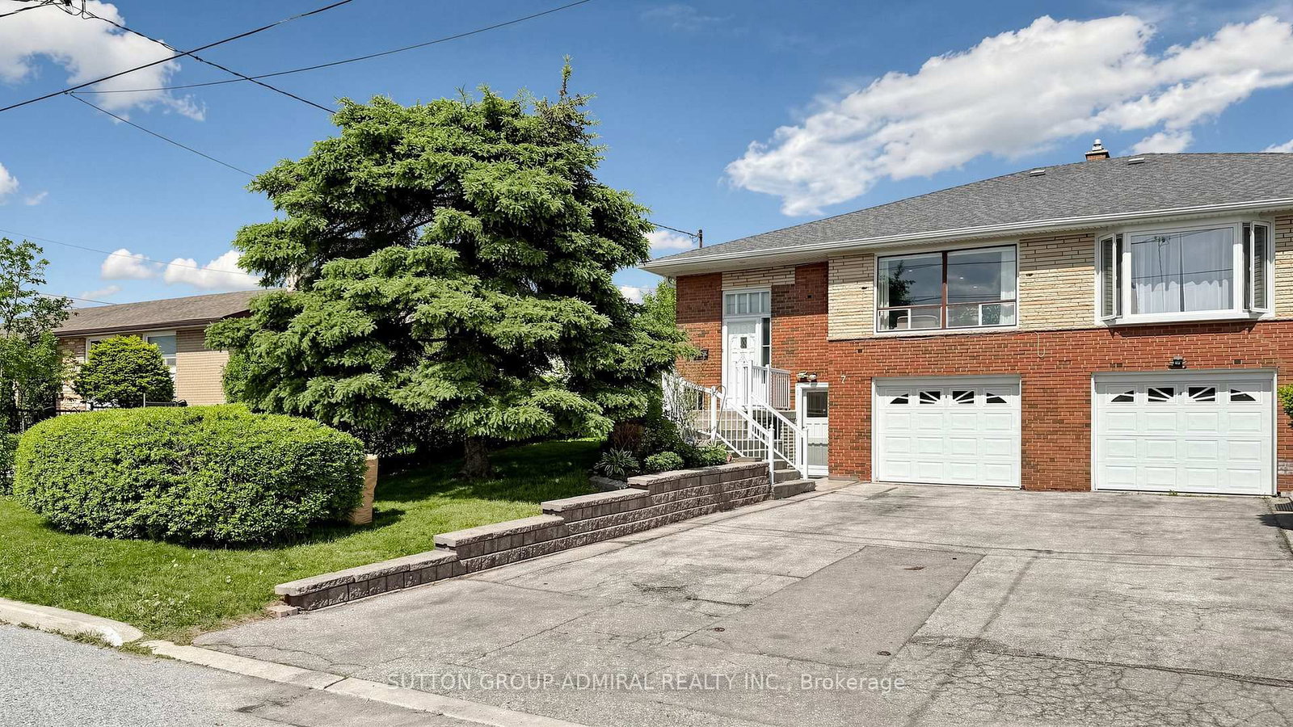
A Rare Find - Lovingly Maintained & Offered for the First Time!Welcome to this well-kept 3-bedroom, semi-detached brick raised bungalow, proudly offered for the first time. While the home remains in its honest, original condition, it has been meticulously cared for and is completely move-in ready-offering a solid foundation and a wonderful opportunity to renovate at your own pace, exactly to your taste.Classic bones with endless potential.The home features updated windows throughout, adding charm and energy efficiency. You'll find two spacious eat-in kitchens-perfect for multi-generational living, shared family arrangements, or future rental income. Three well-sized bedrooms provide comfortable space for rest and work.The finished basement includes a gas fireplace in the recreation room, a second kitchen, and two separate entrances, offering excellent flexibility for an in-law suite, guest quarters, or future renovation project. The concrete front balcony invites quiet mornings with coffee, while the rear is ideal for evening relaxation.Major updates already taken care of.The roof was reshingled in 2020. The furnace and air conditioner were replaced in 2009, and the owned hot water tank was installed in 2011-giving you peace of mind and one less thing to worry about as you plan your future renovations.Location, location, location.Steps from schools, Humber River Hospital, restaurants, public transit, and a community park with an outdoor swimming pool, gym area, playground, and scenic walking trails. Easy access to Highway 401.This is the perfect home for buyers who want to move in now and renovate over time-on their own terms. Don't miss this first-time offering!

Listed by REMAX YOUR COMMUNITY REALTY

  • MLS #

    W13173044

  • Sq. Ft

    1100-1500

  • Sq. Ft. Source

    MLS

  • Lot Irregularities

    n/a

  • Year Built

    Available Upon Request

  • Pool

    None

  • Drive

    Private

  • Garage

    Built-In, 1 spaces

  • Total Parking

    4

  • Family Room

    N

  • Den

    N

  • Exterior

    Brick

  • Fireplace

    Y

  • Roof

    Asphalt Shingle

  • Foundation

    Concrete Block

  • Elevator

    n/a

  • Water View

    n/a

  • Laundry Level

    Lower

  • Heat

    Forced Air

  • A/C

    Central Air

  • Water

    Municipal

  • Water Supply

    n/a

  • Sewers

    Sewers

  • Central Vac

    N

  • Living

    6.63 x 4.88 ft Main level

    Combined W/Dining, hardwood floor, Picture Window

  • Dining

    6.63 x 4.88 ft Main level

    Combined W/Living, hardwood floor

  • Kitchen

    4.7 x 3.86 ft Main level

    Family Size Kitchen, Eat-In Kitchen, Ceramic Back Splash

  • Primary

    4.37 x 3.45 ft Main level

    hardwood floor, Closet, Window

  • 2nd Br

    3.86 x 2.92 ft Main level

    hardwood floor, Closet, Window

  • 3rd Br

    2.95 x 2.79 ft Main level

    hardwood floor, Closet, Window

  • Kitchen

    4.11 x 3.94 ft Bsmt level

    Ceramic Floor, Family Size Kitchen, Eat-In Kitchen

  • Rec

    7.14 x 3.94 ft Bsmt level

    Ceramic Floor, Gas Fireplace

  • Laundry

    7.14 x 3.25 ft Bsmt level

    W/O To Yard

  • Cold/Cant

    2.36 x 1.12 ft Bsmt level

    B/I Shelves

  • MLS #

    W13173044

  • Sq. Ft

    1100-1500

  • Sq. Ft. Source

    MLS

  • Lot Irregularities

    n/a

  • Year Built

    Available Upon Request

  • Pool

    None

  • Drive

    Private

  • Garage

    Built-In, 1 spaces

  • Total Parking

    4

  • Family Room

    N

  • Den

    N

  • Exterior

    Brick

  • Fireplace

    Y

  • Roof

    Asphalt Shingle

  • Foundation

    Concrete Block

  • Elevator

    n/a

  • Water View

    n/a

  • Laundry Level

    Lower

  • Heat

    Forced Air

  • A/C

    Central Air

  • Water

    Municipal

  • Water Supply

    n/a

  • Sewers

    Sewers

  • Central Vac

    N

  • Living

    6.63 x 4.88 ft Main level

    Combined W/Dining, hardwood floor, Picture Window

  • Dining

    6.63 x 4.88 ft Main level

    Combined W/Living, hardwood floor

  • Kitchen

    4.7 x 3.86 ft Main level

    Family Size Kitchen, Eat-In Kitchen, Ceramic Back Splash

  • Primary

    4.37 x 3.45 ft Main level

    hardwood floor, Closet, Window

  • 2nd Br

    3.86 x 2.92 ft Main level

    hardwood floor, Closet, Window

  • 3rd Br

    2.95 x 2.79 ft Main level

    hardwood floor, Closet, Window

  • Kitchen

    4.11 x 3.94 ft Bsmt level

    Ceramic Floor, Family Size Kitchen, Eat-In Kitchen

  • Rec

    7.14 x 3.94 ft Bsmt level

    Ceramic Floor, Gas Fireplace

  • Laundry

    7.14 x 3.25 ft Bsmt level

    W/O To Yard

  • Cold/Cant

    2.36 x 1.12 ft Bsmt level

    B/I Shelves

Thinking of Selling?

Find Out Your Home’s Value in Today’s Market!

No Email or Signup is required to view your home estimate.

estimate your home value

Contact Manoj Kukreja

Sales Representative,
Century 21 People’s Choice Realty Inc.,
Brokerage
(647) 576 - 2100

Manoj profile avatar

Estimated price

Date
Price
Change
2026-05-26
$910,035
2.30%

Inventory Graph

10 9 8 7 6 5 4 3 2 1 0 5 Months of inventory SELLER'S Market BALANCED Market BUYER'S Market

Mortgage Calculator

This data is for informational purposes only.

Mortgage Payment per month

Principal Amount

Interest

Total Payable

Amortization

Amortization

Closing Cost Calculator

This data is for informational purposes only.

Closing Cost Total for this property

Total Cash flow for purchasing this property

Down Payment(%)*
Additional information

Provincial Land Transfer Tax

Ontario Land Transfer Tax Rebate

Toronto Land Transfer Tax

Toronto Land Transfer Tax Rebate

PST on CMHC Insurance Premium

Lawyer Fees

$2,825

Government Registration Fee's

$164

Title Insurance

Closing Cost Total

Total Cash flow for purchasing this property

Provincial Land Transfer Tax

Ontario Land Transfer Tax Rebate

Toronto Land Transfer Tax

Toronto Land Transfer Tax Rebate

PST on CMHC Insurance Premium

Lawyer Fees

$2,825

Government Registarion Fee's

$164

Title Insurance

Down Payment(%)*

* A down payment of less than 20% is permitted only for first-time home buyers purchasing their principal residence. The minimum down payment required is 5% for the portion of the purchase price up to $500,000, and 10% for the portion between $500,000 and $1,500,000. For properties priced over $1,500,000, a minimum down payment of 20% is required.

Thinking of Selling?

Find Out Your Home’s Value in Today’s Market!

No Email or Signup is required to view your home estimate.

estimate your home value

Contact Manoj Kukreja

Sales Representative, Century 21 People’s Choice Realty Inc., Brokerage
(647) 576 - 2100

Manoj profile avatar

Recent Sold Listings in Downsview-Roding-CFB, Toronto

Popular Cities